3321Auburn Avenue · Sedgefield
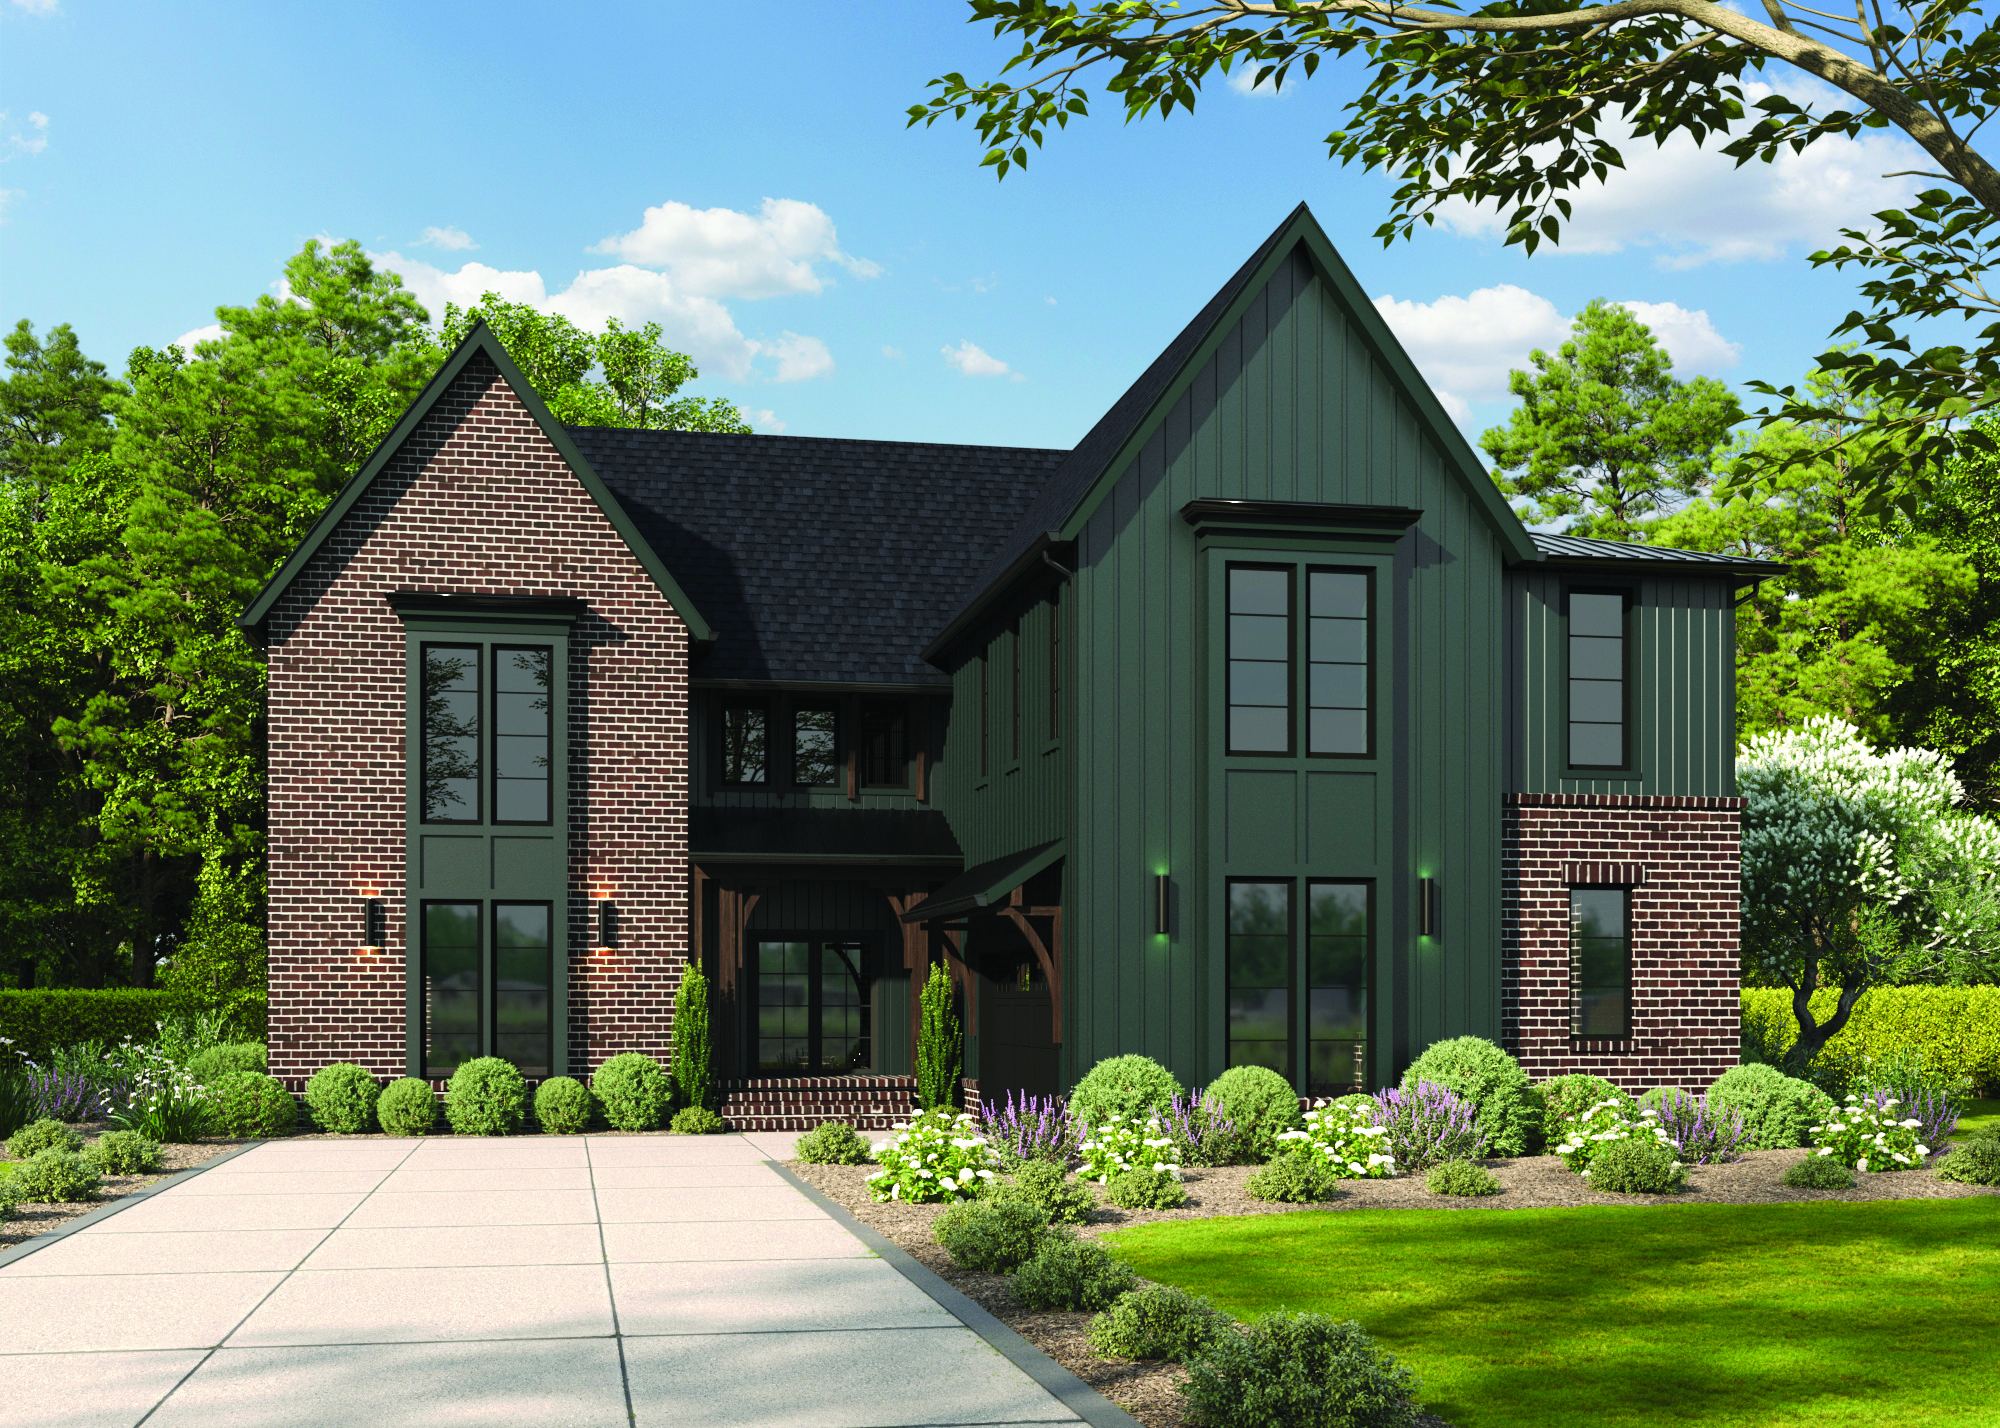
3321 Auburn Avenue exterior rendering
Modern · Intelligent · Sedgefield, Charlotte

3321Auburn

A modern, tech-forward home. Architecture by Brinkley Design, built by KEEN, smart from day one.

Pricing upon request
Rendering · conceptual
5Bedrooms
5+2Full + half baths
4,523Heated sq ft
24/7ALT3 support, year one
Wi‑Fi 7Managed network
2026Built by KEEN
The Home

Modern by design. Intelligent by default.

A standing seam roof, steel doors and windows, full masonry brick and clean modern lines, with a home that listens. Ask Josh to set the lights, start the music or show who’s at the door. Lutron scenes, Philips Hue color and a Wi-Fi 7 network are installed, and the wiring for theater, outdoor audio and cameras is already in the walls. Walkable to South End.

01

Modern

Architecture by Brinkley Design, built by KEEN. Steel windows, white oak, walnut and limestone, with clean lines and real craft.

02

Connected

Voice and touch control, smart lighting, kitchen audio and Wi-Fi 7 by ALT3, live on move-in day.

03

Walkable

Tech-forward living on Sedgefield’s tree-lined streets, minutes on foot to South End.

Smart Home by ALT3

Smart from day one.

Built in now. Ready for whatever comes next. One voice and one app run the lights, the music and the front door, and the wiring for everything else is already in the walls.

Try it. Tap a phrase to see what the house does.
Josh.ai · 3321 Auburn
“Play jazz in the kitchen.”
Tap a phrase below.
Kitchen
Living
Dining
Porch
Primary
Front Door
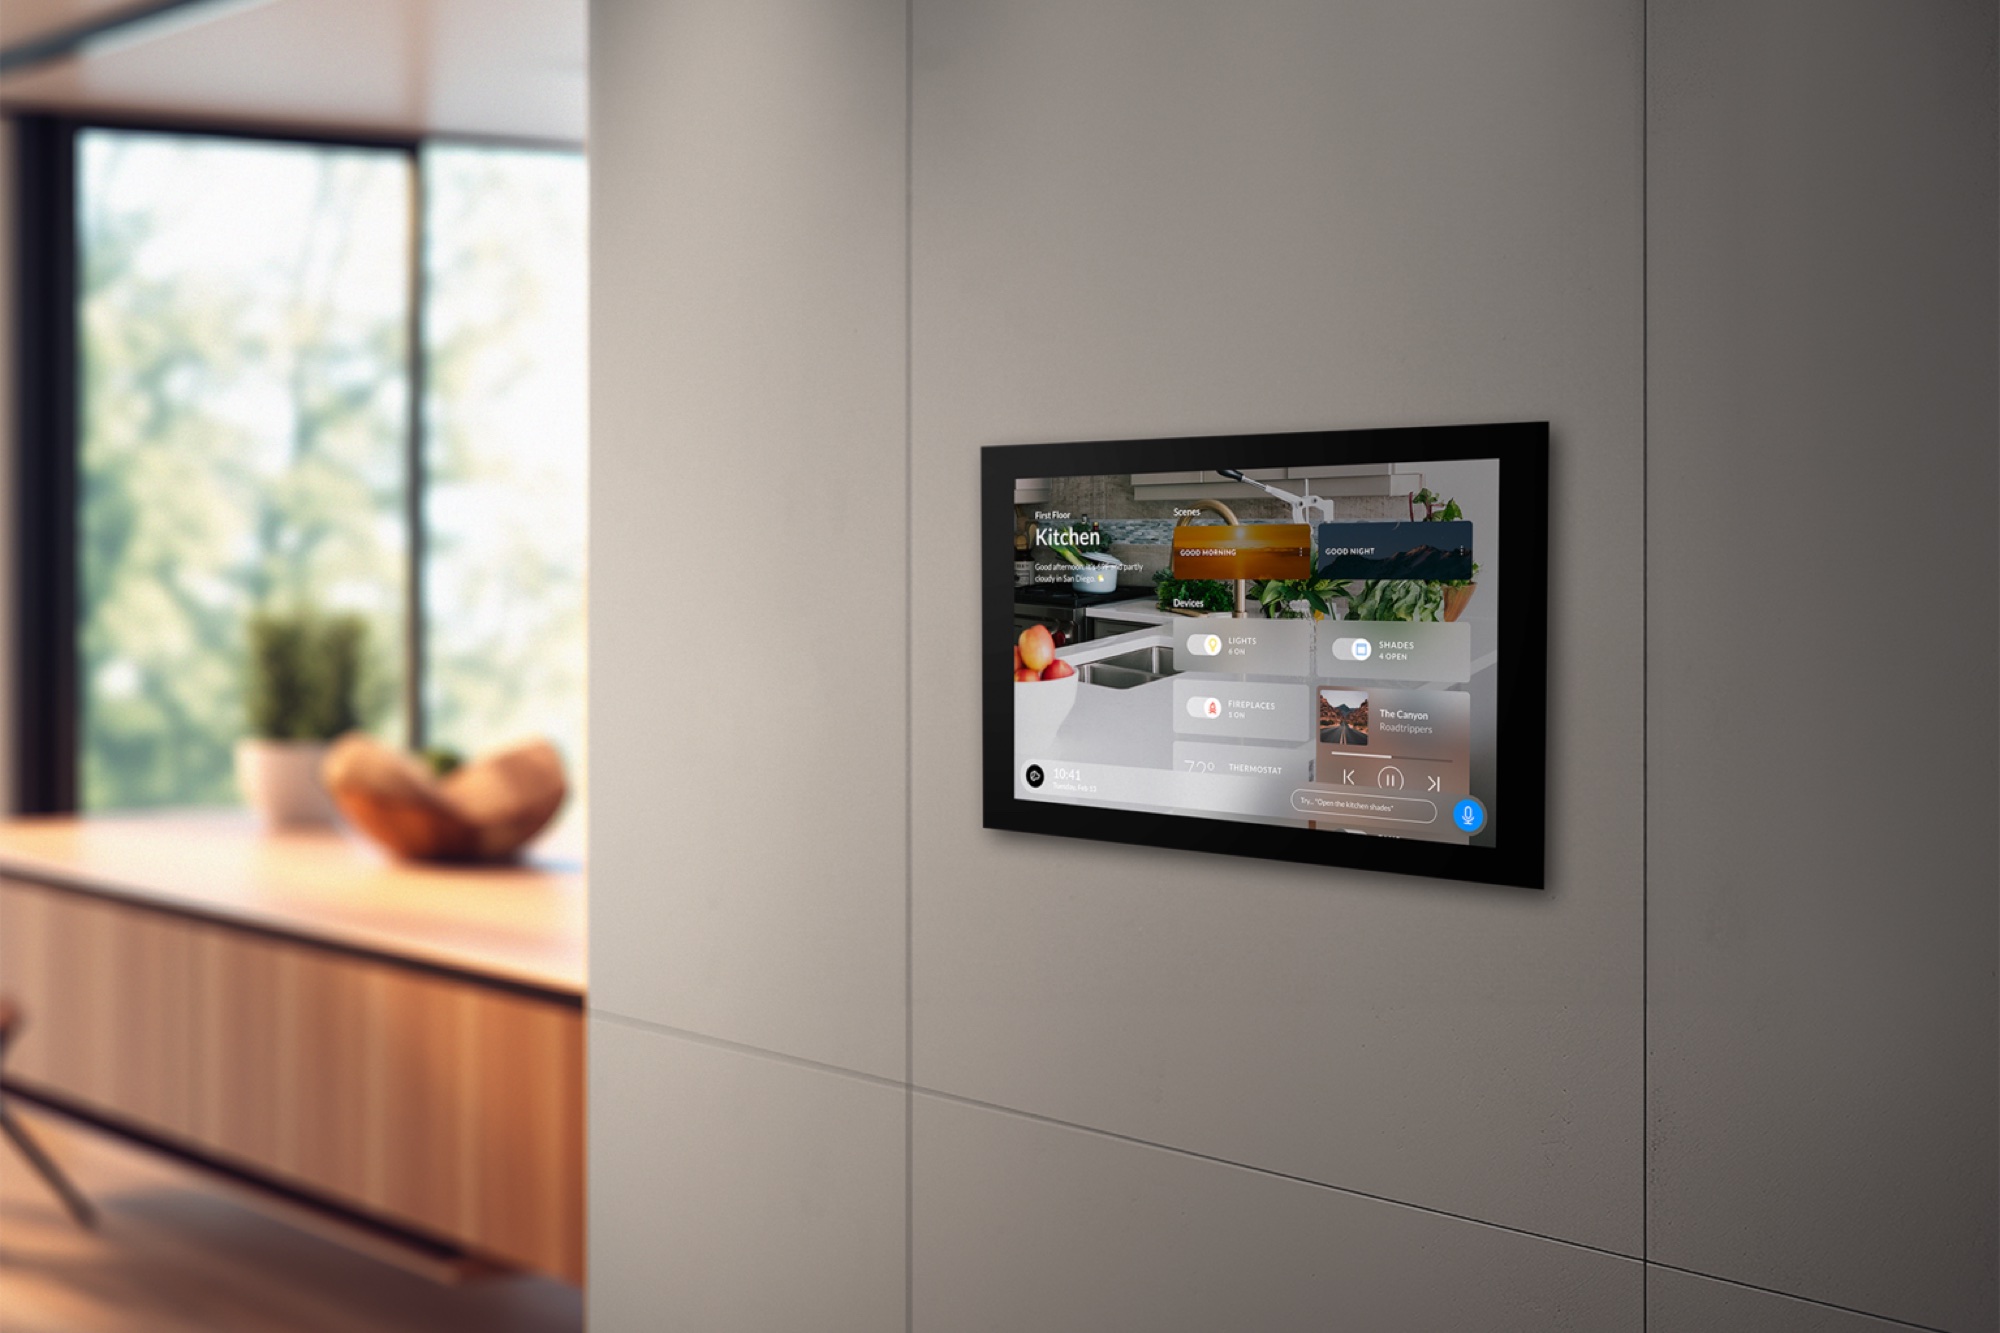
Josh.ai touchscreen on a wall
Josh.aiSay it. Or tap it.

Natural-language voice control with privacy built in, plus a touchscreen for every scene, song and light.

Manufacturer image · representative
The Stack · Included with the home, installed and ready
01

Josh.ai

AI voice and touch control, private by design. One voice for the whole house.

02

Lutron Lighting

Smart dimming with Sunnata keypads and one-touch scenes.

03

Philips Hue

Color lighting in the living room, kitchen, dining room and porch.

04

Paradigm + Sonos

In-ceiling kitchen speakers powered by a Sonos Amp.

05

Video Doorbell

See and speak with visitors from the touchscreen or your phone.

06

Wi-Fi 7 Network

A managed, enterprise-grade network. The backbone of it all.

Welcome to the ALT3 family. Your first year of 24/7 support and system monitoring is included.
No retrofit needed

Prewired for what’s next.

Theater-ready great room and upper den, primary suite, outdoor living, a future pool and extra camera runs. It’s all in the walls already.

ALT3 SMART HOMES

Invisible by design · One system, one experience · Support that continues

Lutron HomeWorks Certified · Hunter Douglas Certified Partner · Veteran owned and operated · alt3smarthomes.com · (704) 326-1144

The Film
Premiering soon
Features

Every detail.

Designed by KEEN, with landscape-architect grounds and an ALT3 smart home built into the walls.

01Design & Exterior

  • Custom architecture by Brinkley Design
  • Full masonry brick with small siding accents
  • Grounds designed by a landscape architect
  • Statement oak tree out front
  • Standing seam metal roof
  • Steel doors and windows
  • Solid wood garage doors with keypad, myQ compatible
  • Two-car side-load garage
  • Flat backyard

02Outdoor Living

  • Screened back porch
  • Bluestone porch floors
  • Outdoor fireplace
  • Philips Hue color lighting on the porch
  • Prewired for outdoor TV and speakers
  • Pool-ready: speaker wire stubbed and waiting

03Interior

  • 10-foot ceilings on the main level
  • Vaulted ceilings in every upstairs room
  • Site-finished white oak hardwood floors
  • Wallpaper details and custom woodwork throughout
  • Cast stone gas fireplace in the living room
  • Laundry room on the main level
  • Large bonus room

04Kitchen

  • Walnut cabinetry
  • Walnut-stained island
  • Limestone range hood
  • KitchenAid range
  • Full-size stainless refrigerator and freezer
  • Walk-in pantry with glass accents
  • Paradigm in-ceiling speakers with Sonos Amp

05Primary Suite

  • Floor-to-ceiling windows
  • Double vanity
  • Curbless shower
  • Walk-in closet with custom millwork
  • Prewired for TV, speakers and a touchscreen

06At a Glance

  • 5 bedrooms, 5 full and 2 half baths
  • 4,523 heated sq ft (2,131 main, 2,392 upper)
  • Approx. 0.22 acre homesite
  • Built in 2026 by KEEN Building Co
  • 10-year Quality Builders Warranty
  • Sedgefield, Charlotte 28209
Builder Warranty

Warranted. Serviced. Stood behind.

A KEEN home doesn’t end at closing. 3321 Auburn conveys with a 10-year Quality Builders Warranty, with workmanship, systems and structural coverage in writing, plus KEEN’s own local service team.

1Year

Workmanship coverage on the home’s construction

2Years

Systems coverage: electrical, plumbing, HVAC distribution

10Years

Structural warranty on the load-bearing elements of the home

KEEN is family-owned and based right here in Charlotte, so warranty service isn’t a call center. It’s the team that built the house.

Warranty provider, terms and coverage levels provided in full at contract.

Design Intent by KEEN

Room by room.

Selections are directional. KEEN Building Co has final say on all finishes.

Rendering · conceptual
The Grounds

A statement oak.

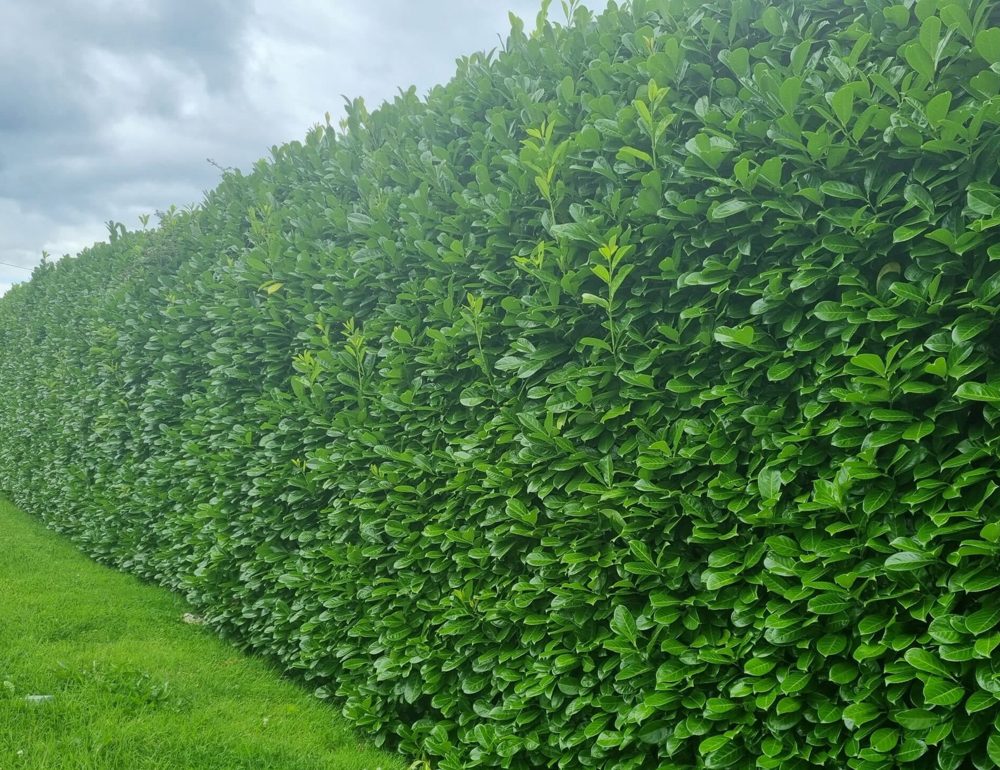
Designed by a landscape architect, with a flat backyard, layered hedging and a planting palette chosen for all four seasons.

Site Plan

Room for a pool.

The rendered site plan shows the home as designed and with a future pool. Speaker wire for the pool area is already stubbed.
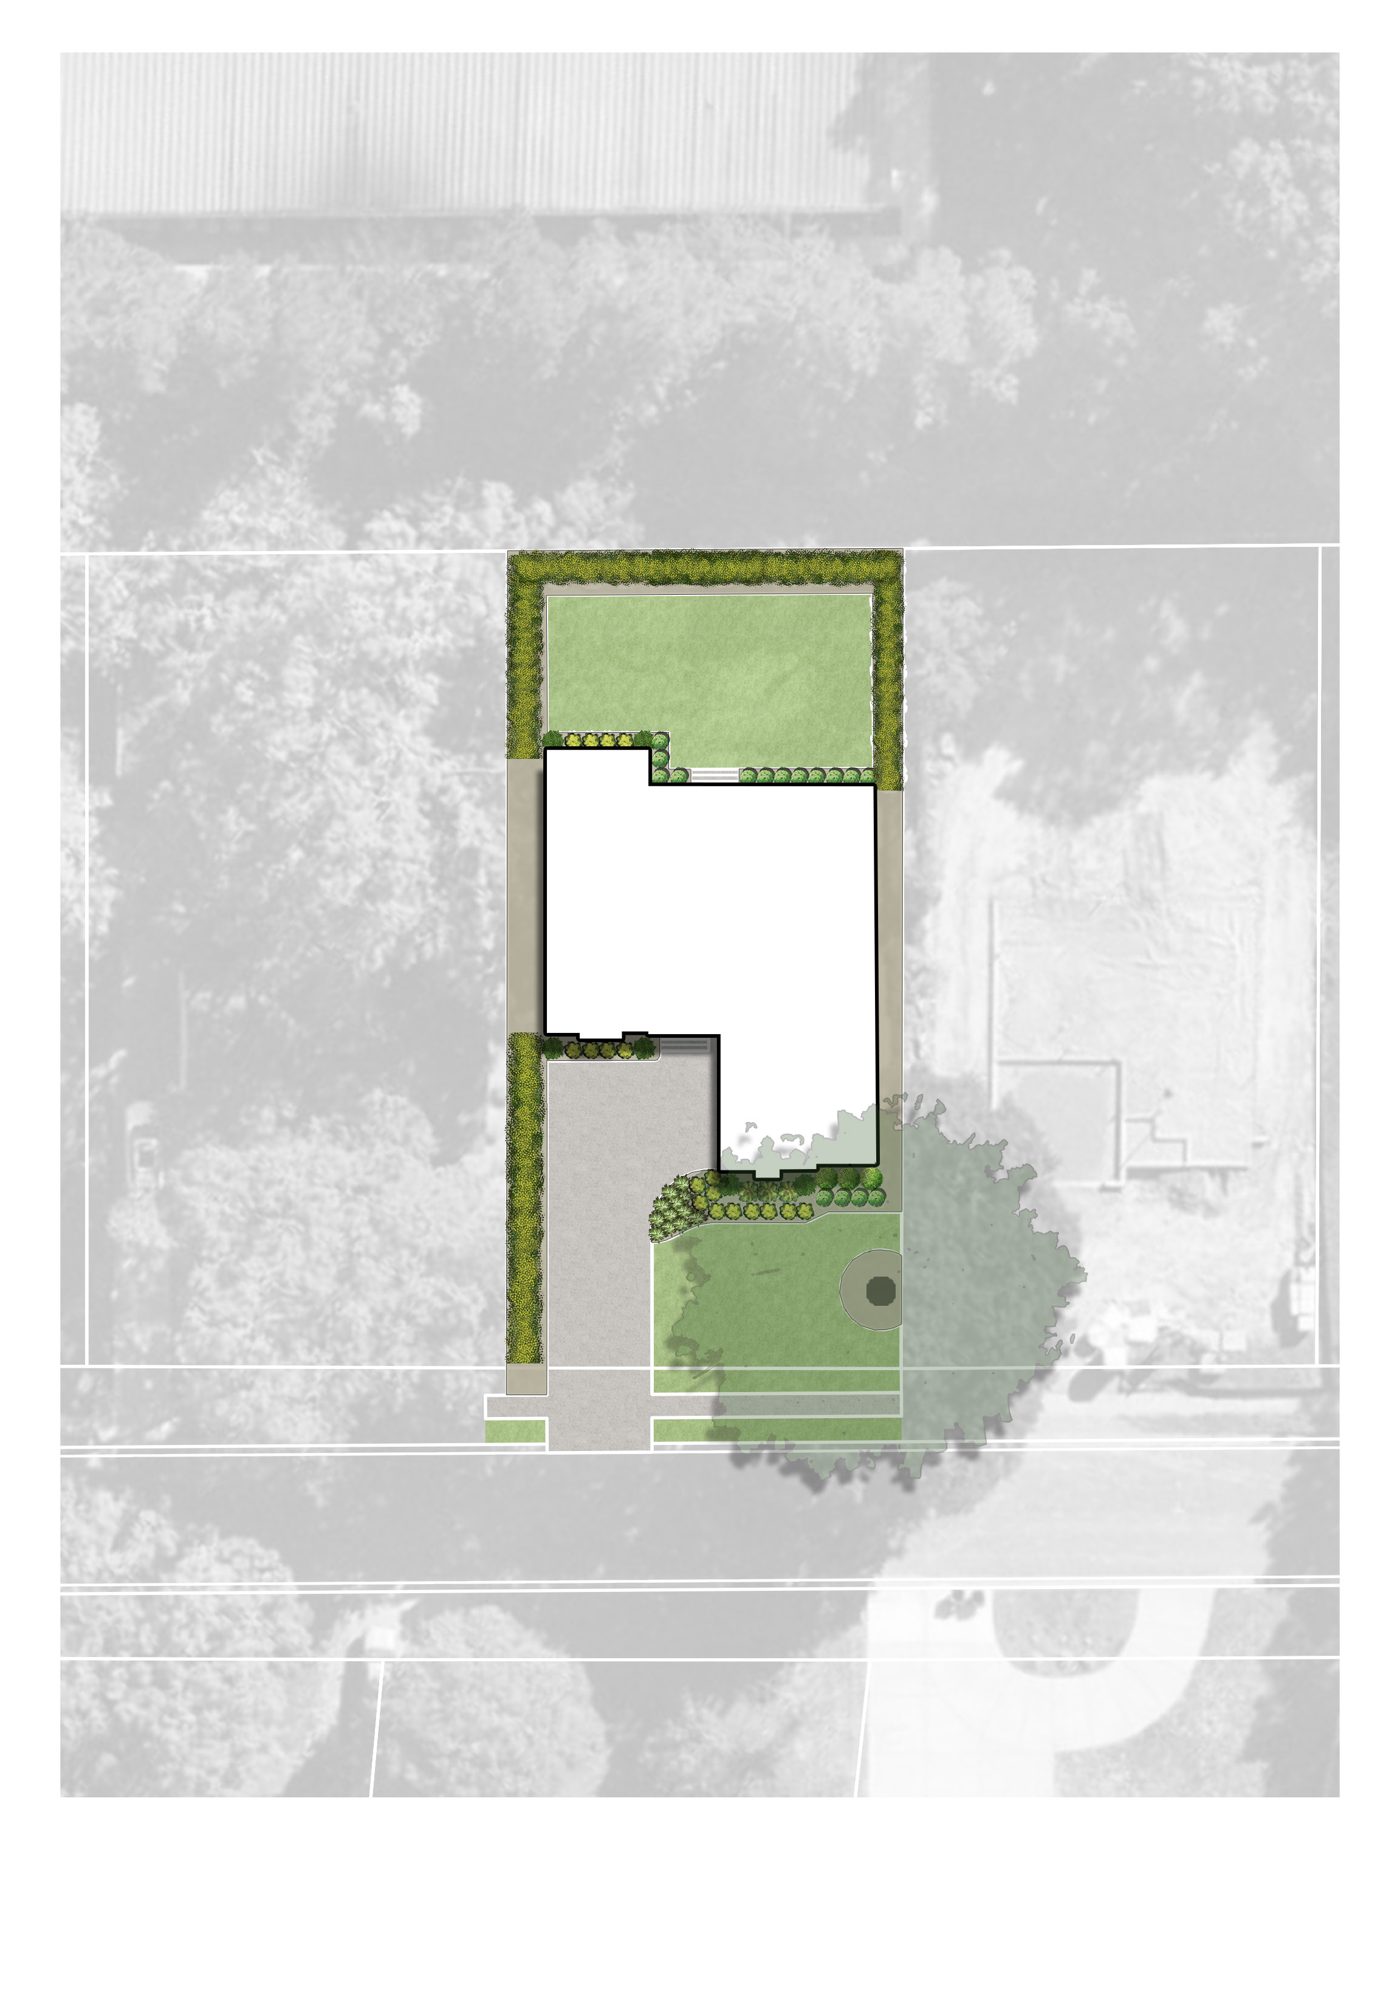
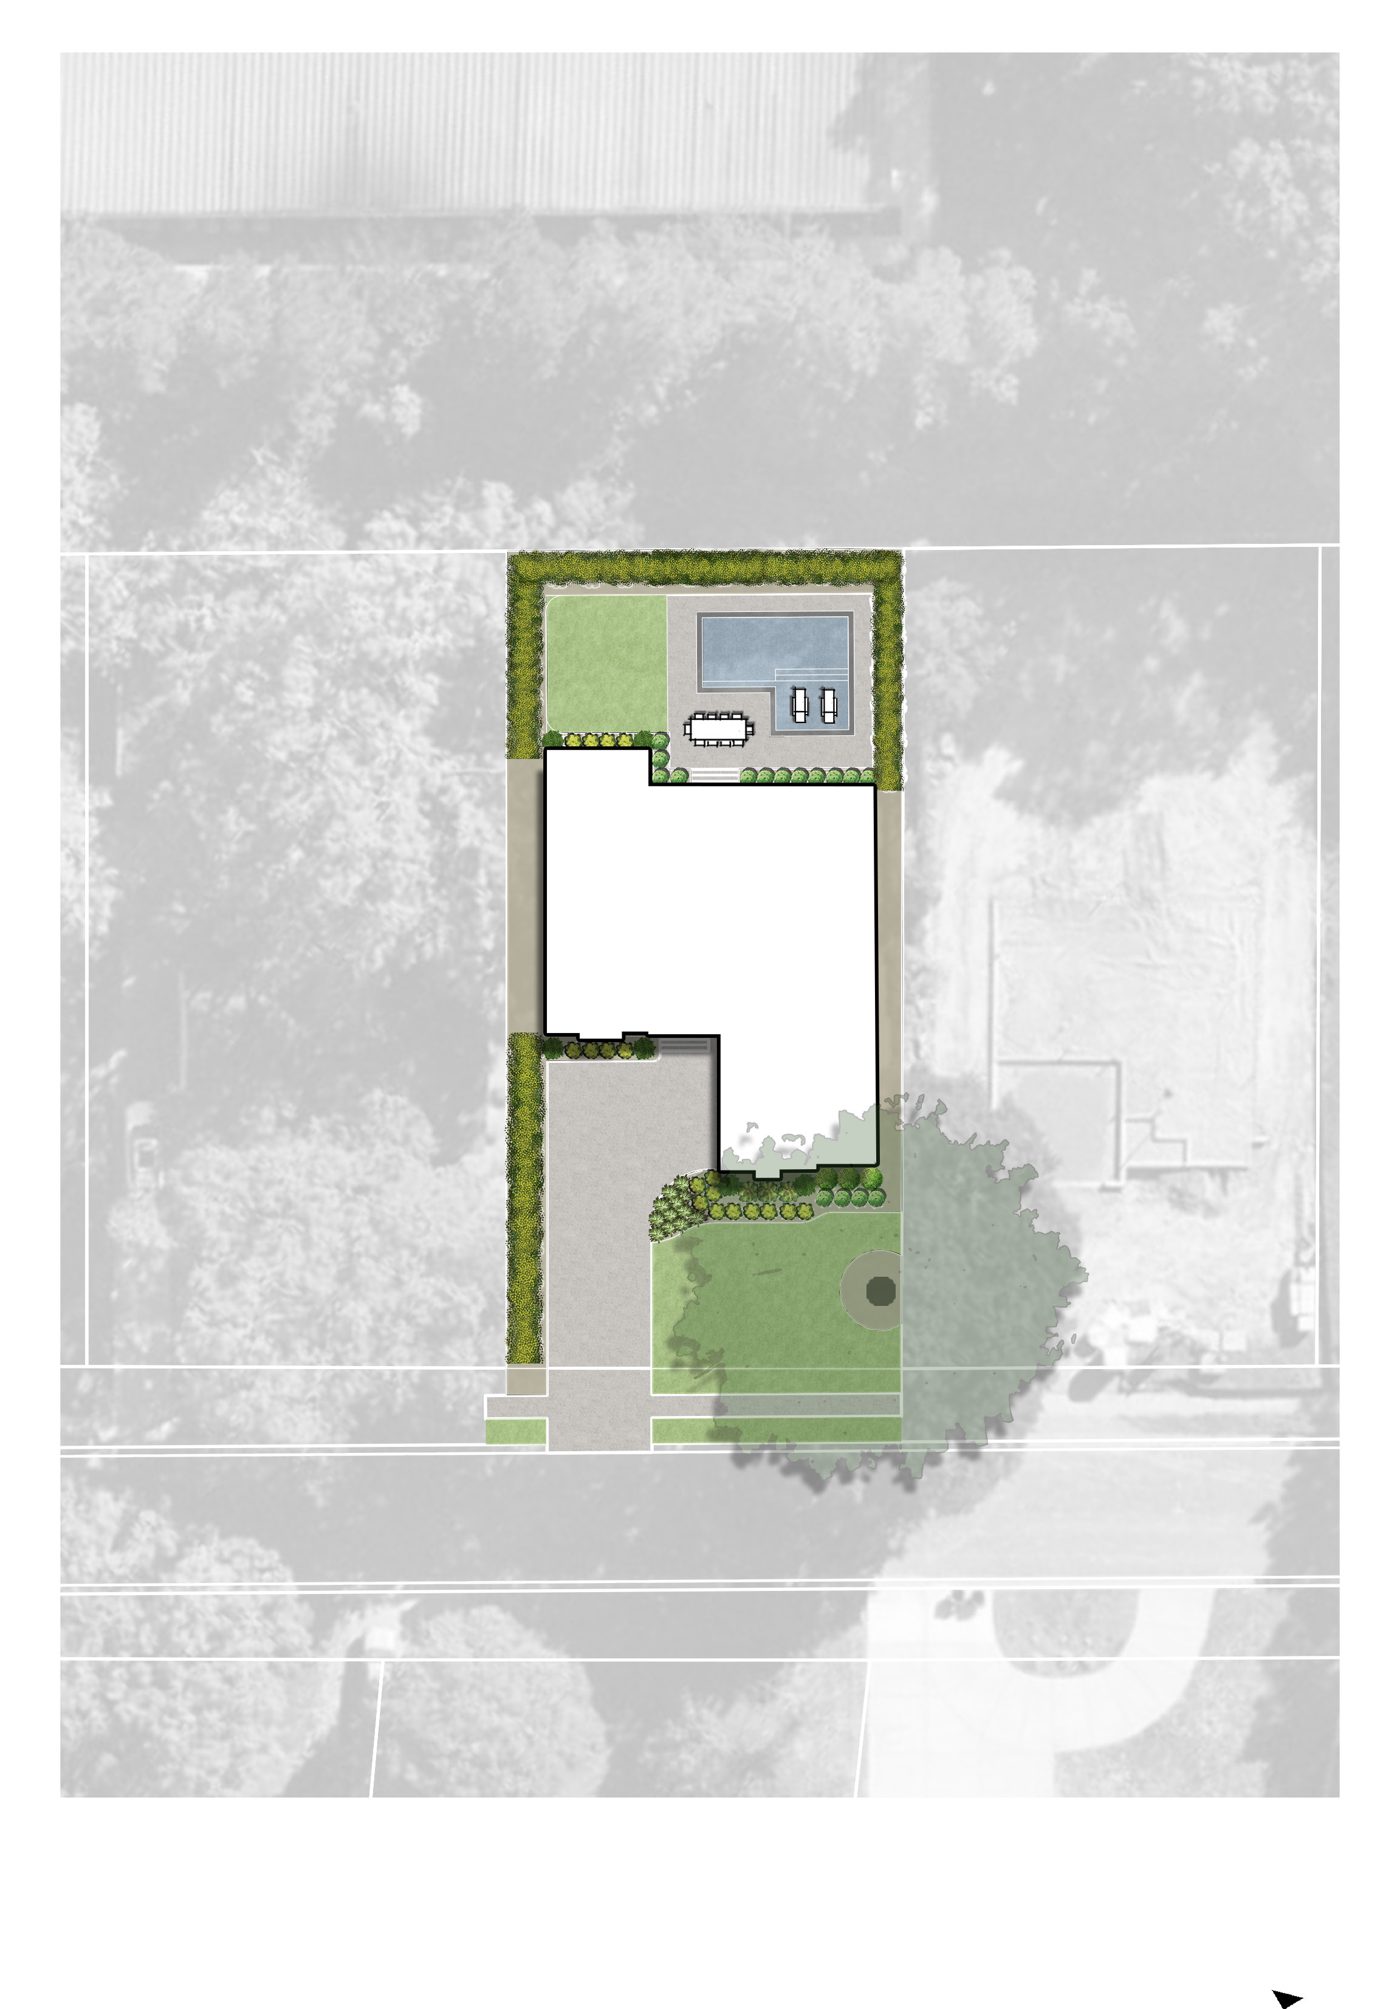
Site plan rendering Site plan rendering with pool option
Rendering · conceptual
Planting Palette
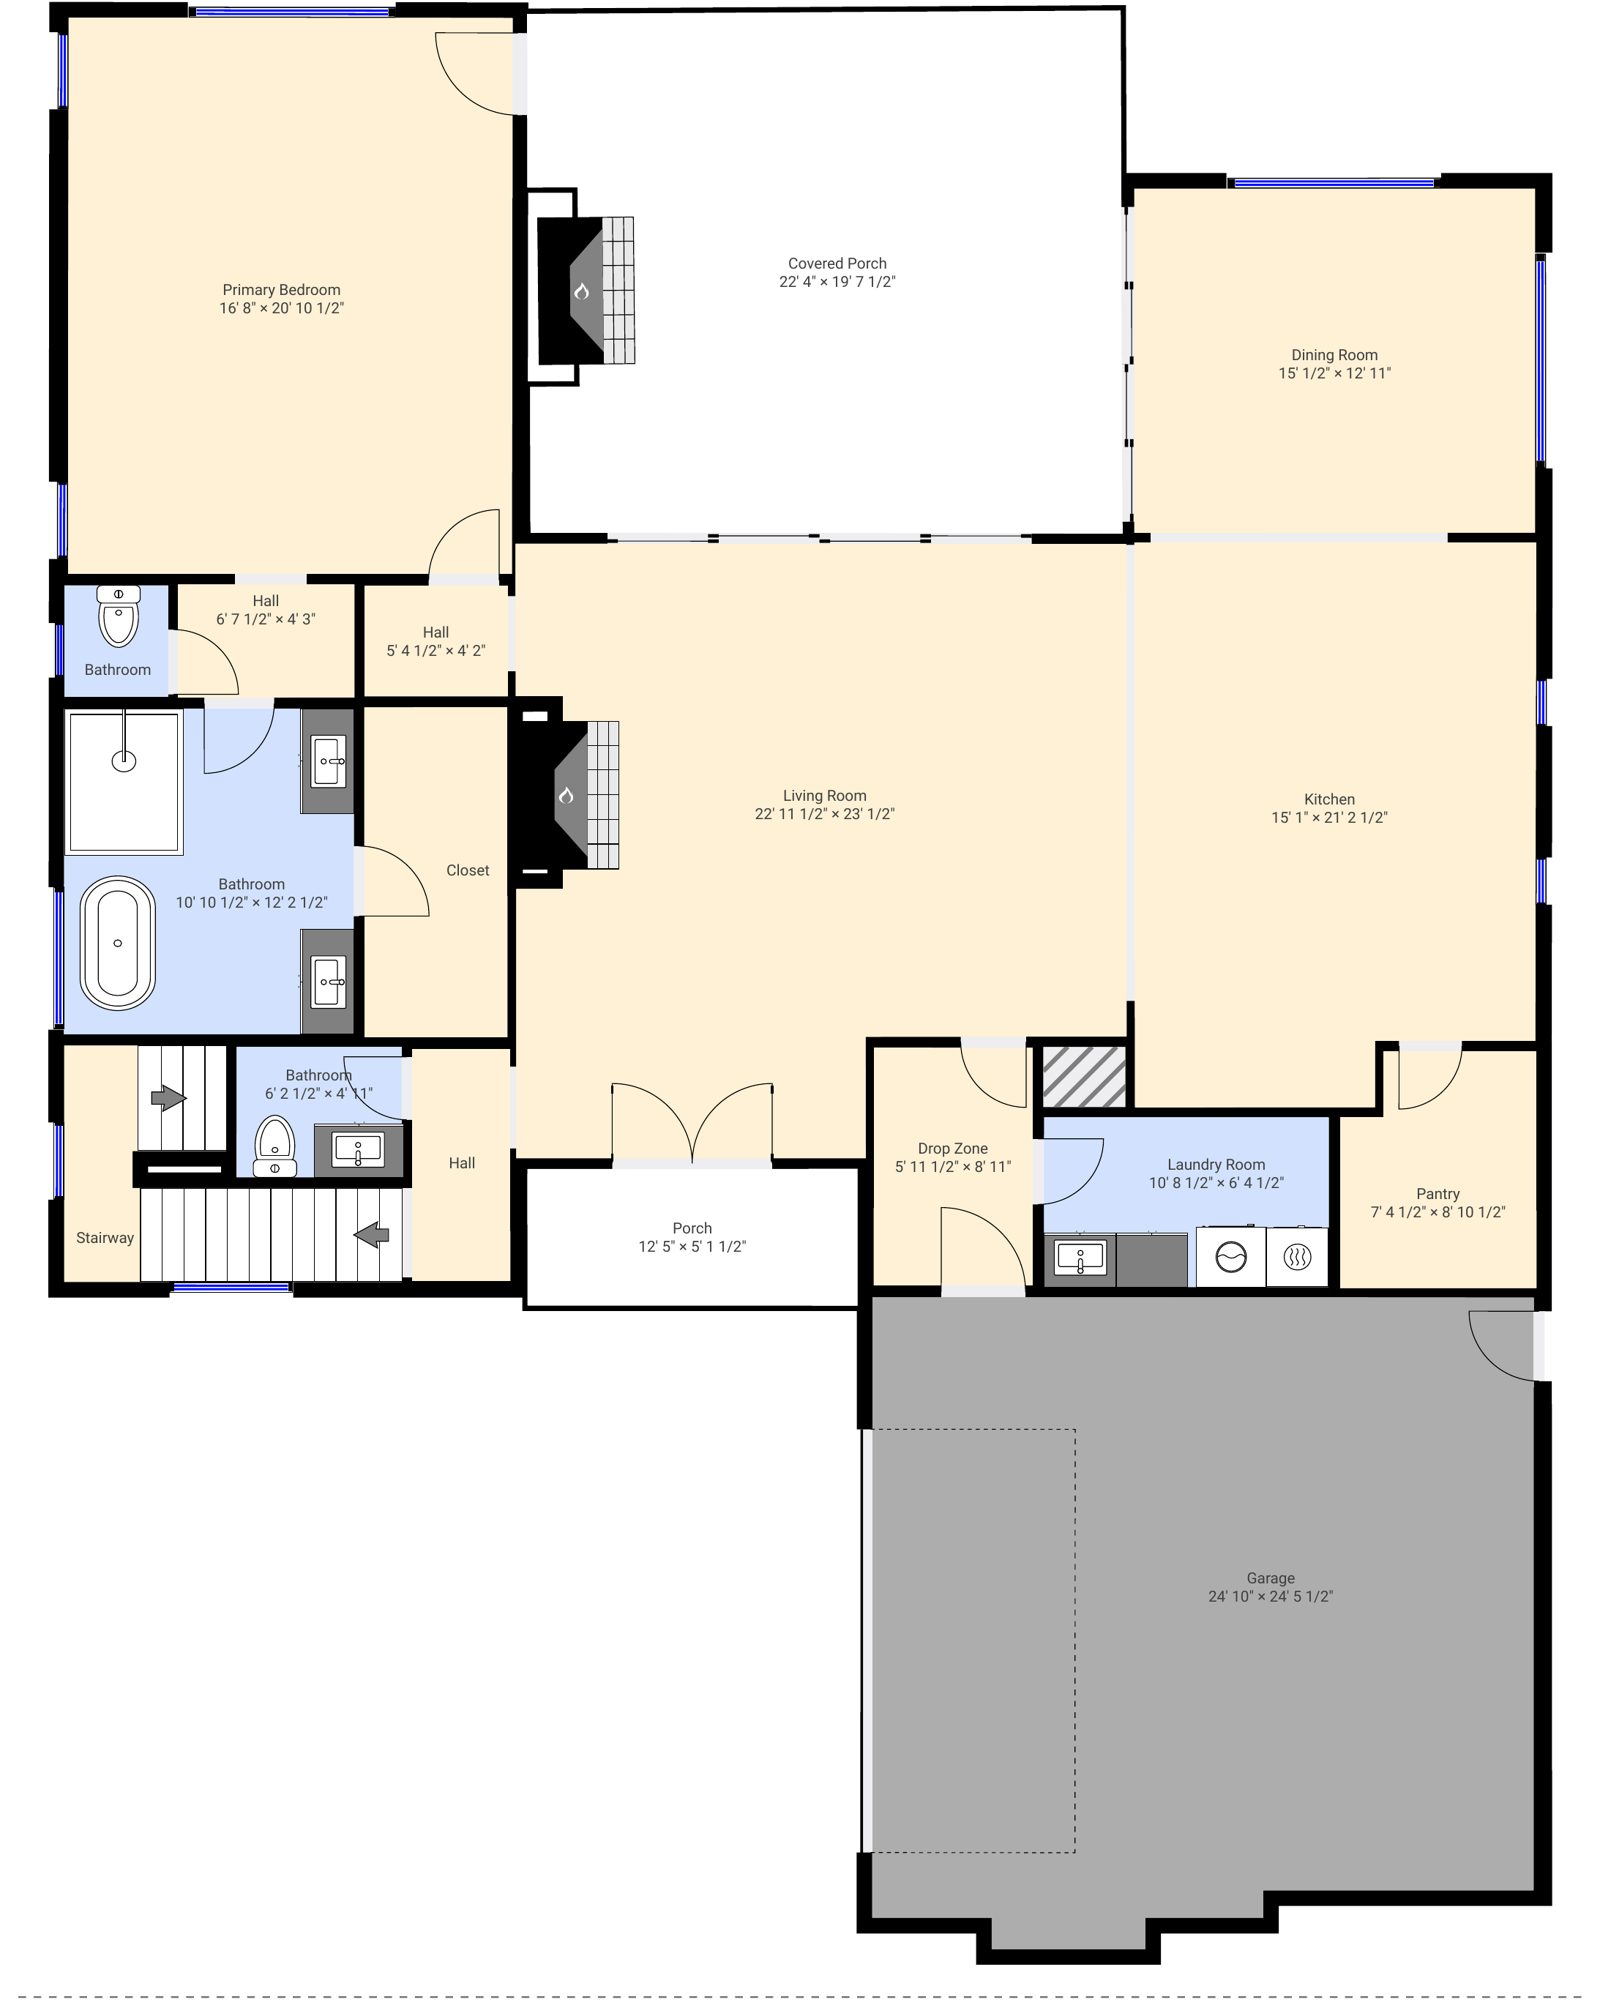
Floor Plans

4,523 square feet.

Floor plan

Heated square footage per field measurement by Hellinger. Plans are for illustration; dimensions approximate.

The Neighborhood

Sedgefield, on foot.

Tree-lined streets between Park Road and South End. Walk to South End, minutes from Uptown.

  • South EndWalkable
  • Park Road Shopping CenterNearby
  • Freedom ParkNearby
  • Uptown CharlotteMinutes
  • SchoolsDilworth Elementary · Sedgefield Middle · Myers Park High

School assignments change; verify with Charlotte-Mecklenburg Schools.

Open in Maps →

Architecture · Design · Interiors · Build

Sell the life. Credit the craft.

ArchitectureBrinkley Design
BuilderKEEN Building Co ↗
Smart HomeALT3 Smart Homes
Presented byThe Agency Charlotte
Ryan Palmer
Private Tours

See it in person.

Pricing and tours by appointment. Ask to try the Josh.ai system while you’re there.

Ryan Palmer

Founding Partner, Luxury Division · The Agency Charlotte & Lake Norman

Request a tour